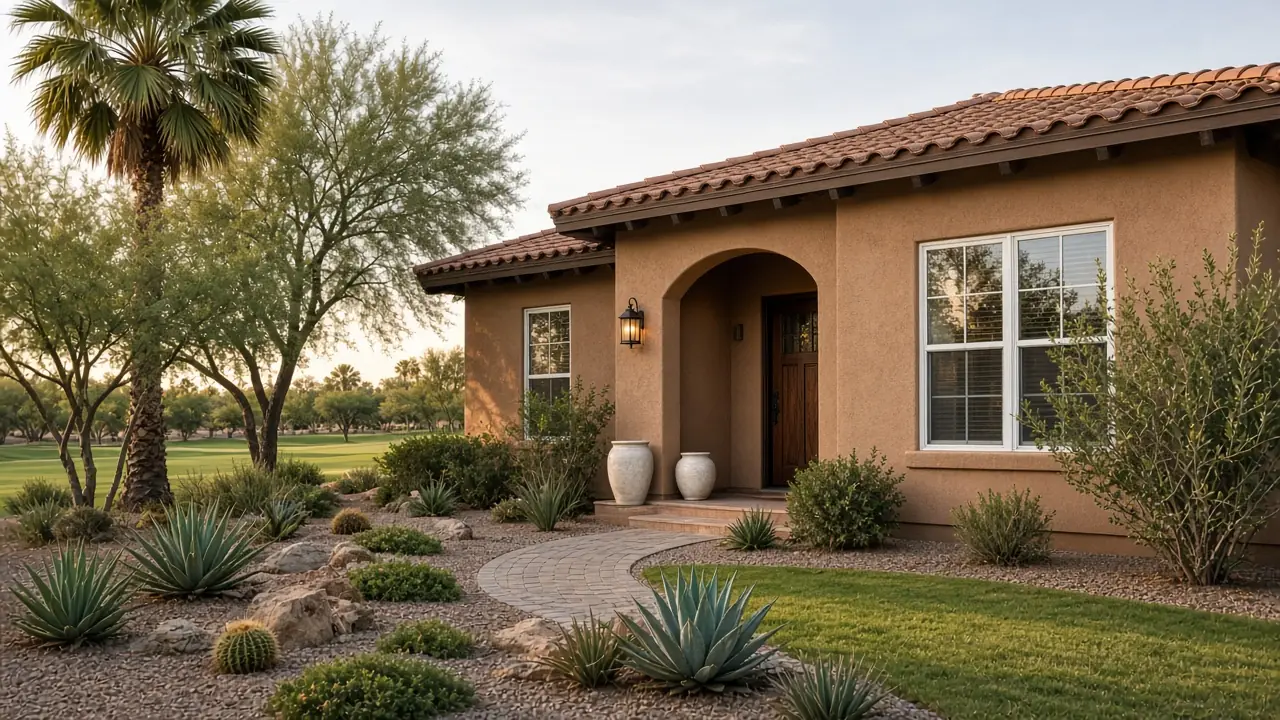
Homes in Windgate Ranch
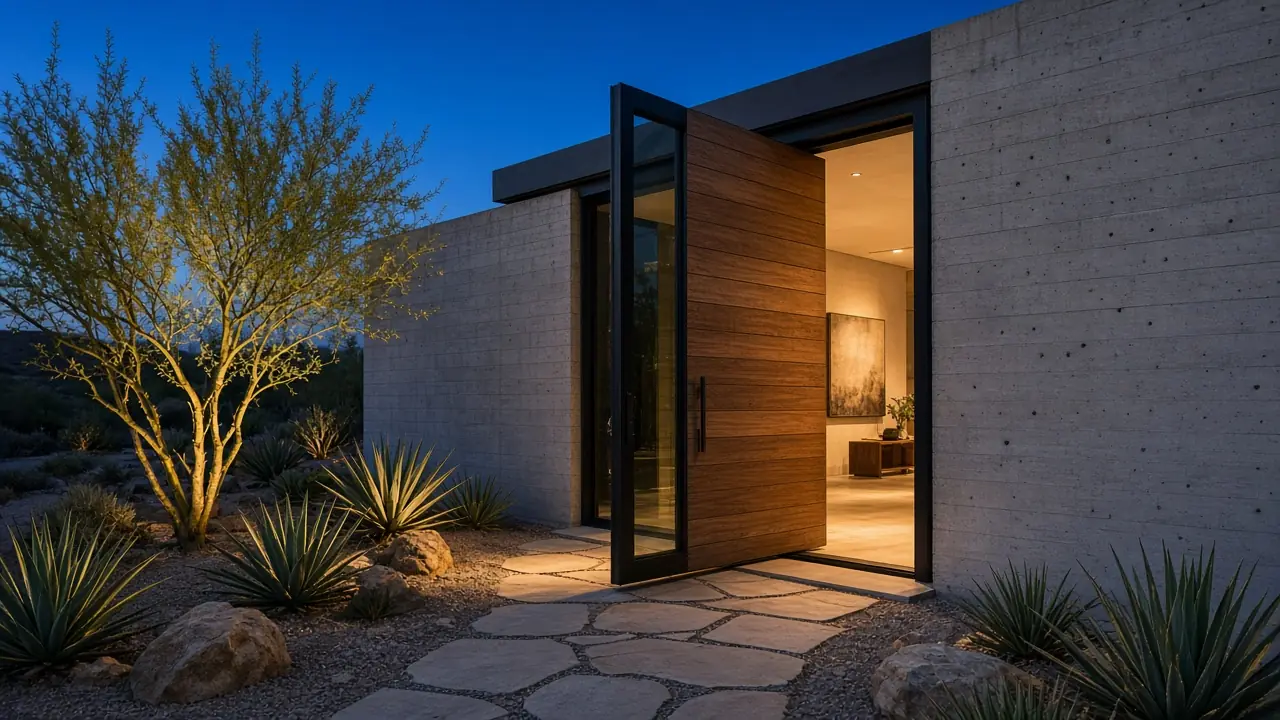
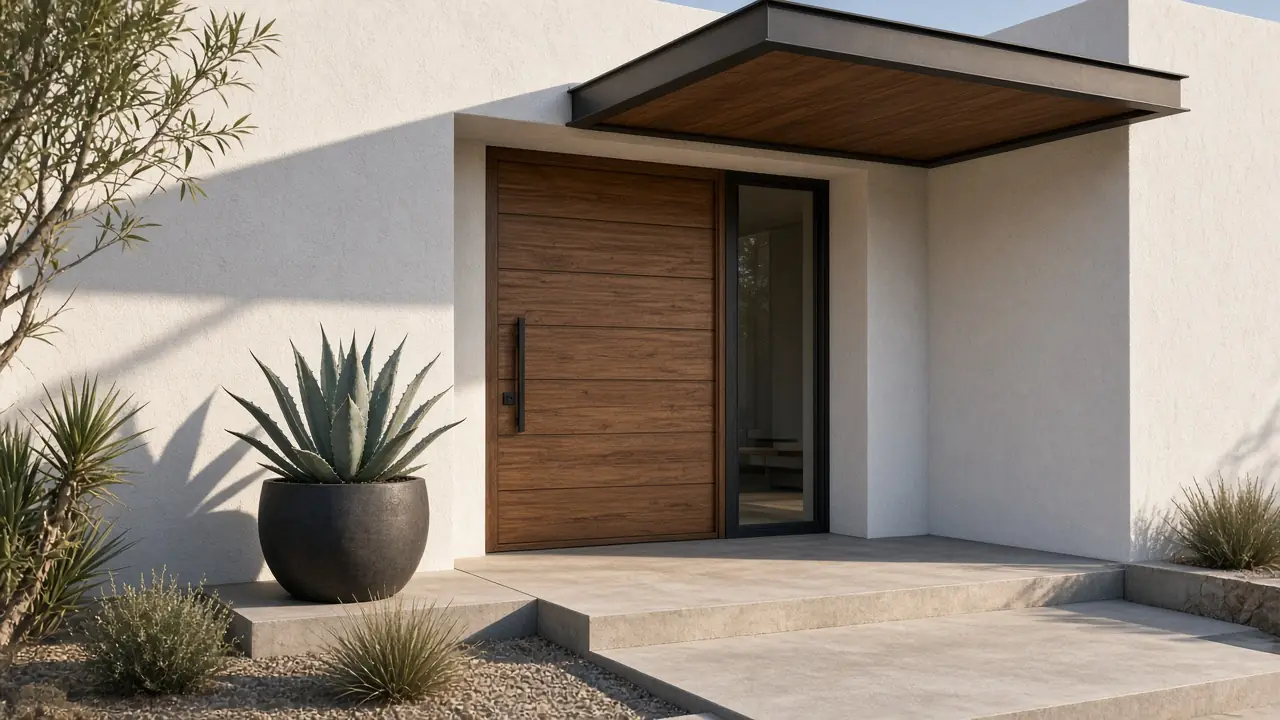
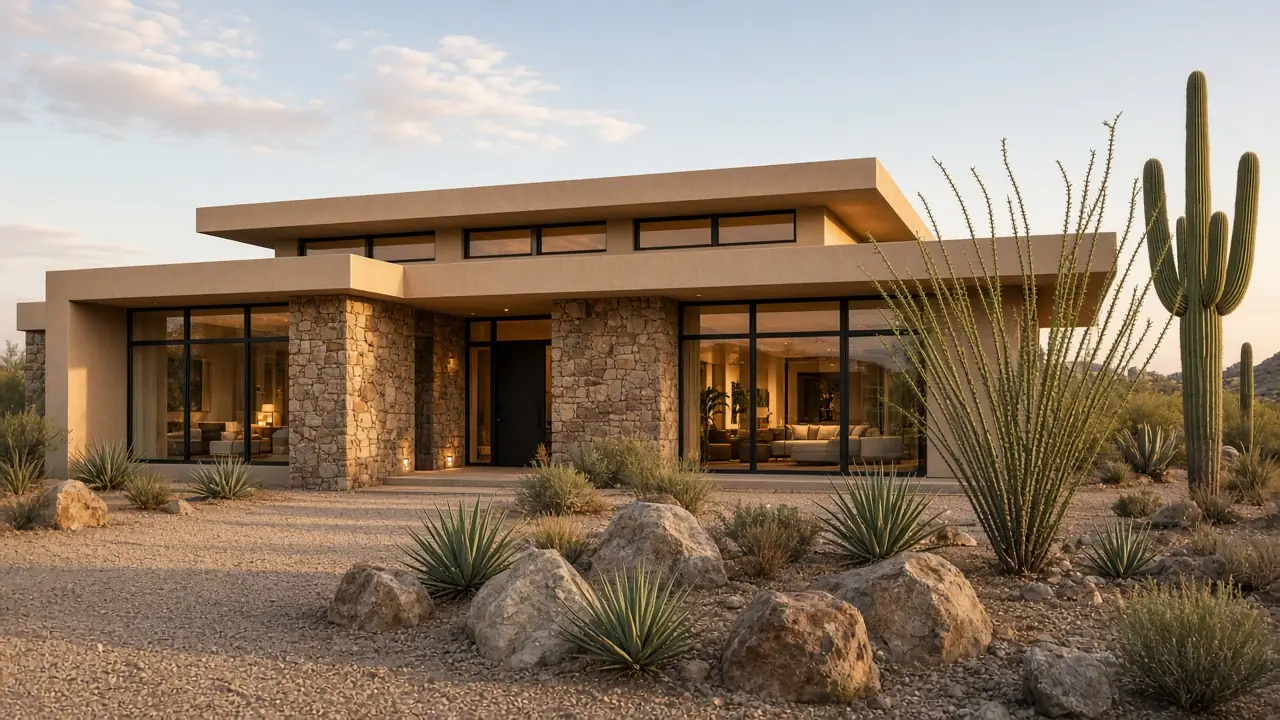
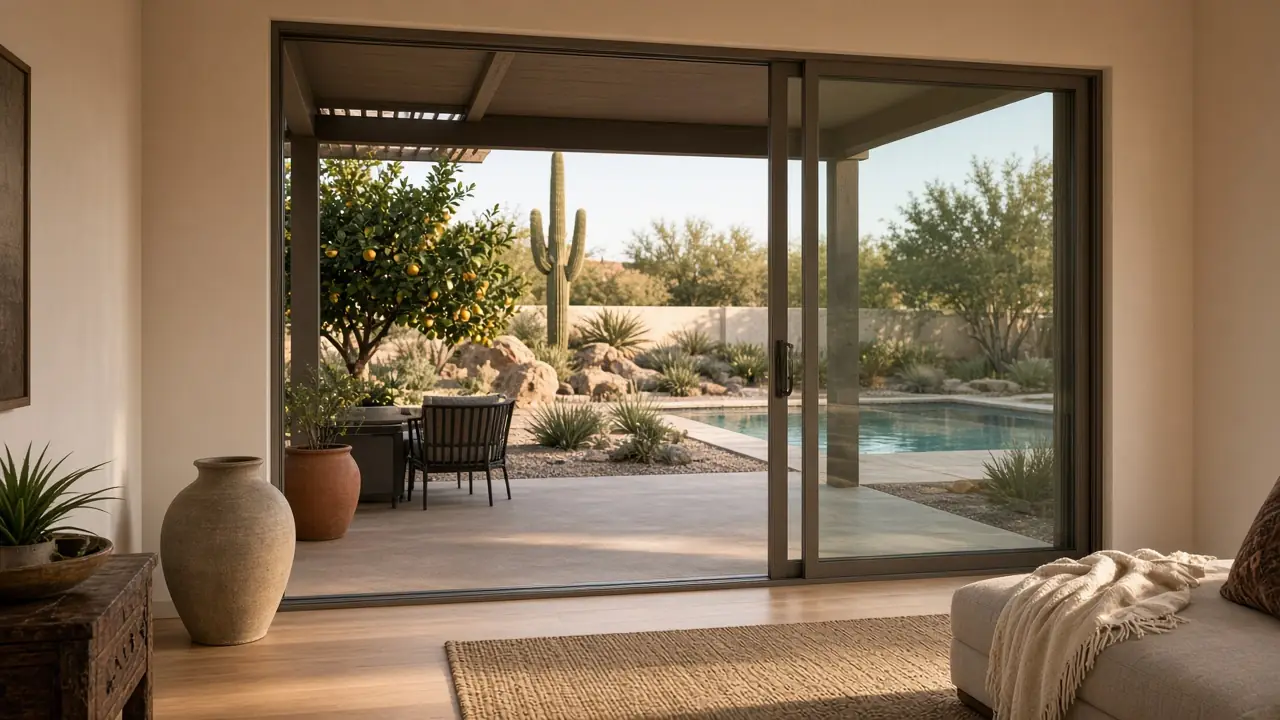
Windgate Ranch was built out from the mid-2000s through the late 2010s, mostly as semi-custom homes with Spanish, hacienda, Mediterranean, and some desert contemporary architecture: courtyards, arched openings, and balconies. The homes typically already have dual-pane windows, so owners are often looking to upgrade patio doors to multi-slide systems, replace an entry door, or improve glass on the hottest elevations.
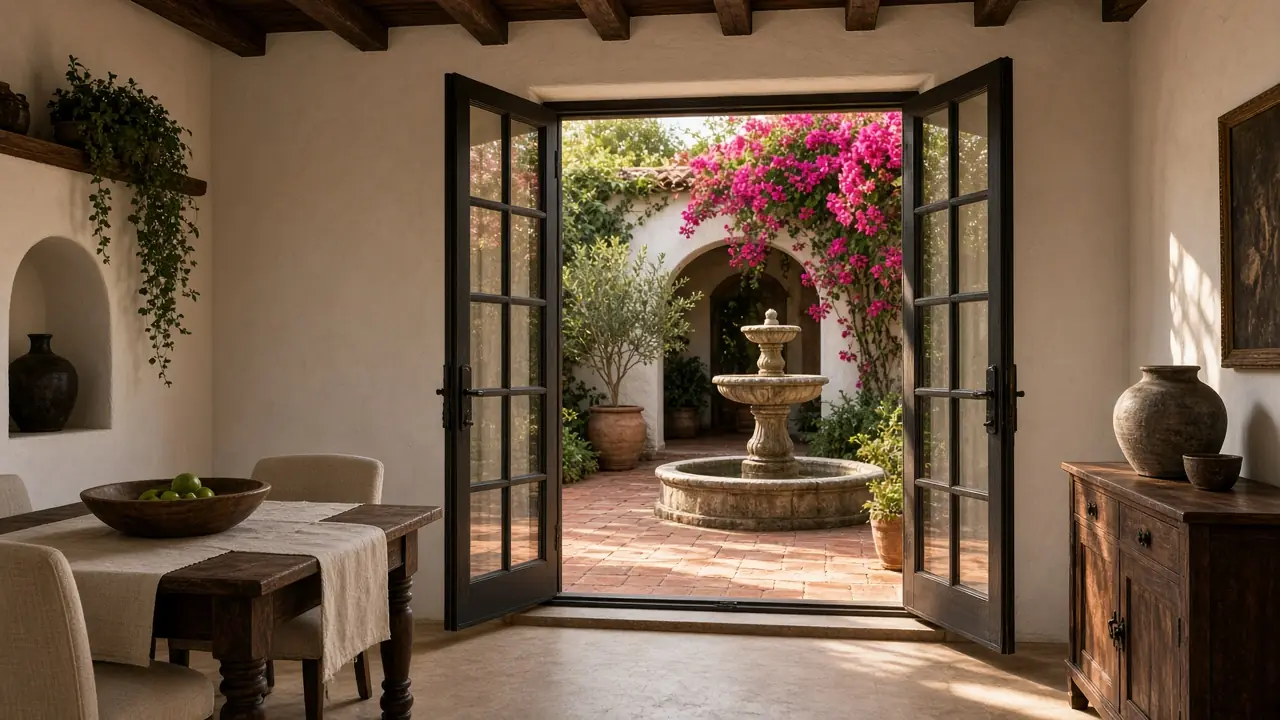
The look: Old World hacienda character: Spanish Colonial, Tuscan and Monterey-influenced homes with courtyards, arched entries, balconies and clay tile roofs, set right against the McDowell Mountains and the Sonoran Preserve.
Heat, sun & monsoon considerations
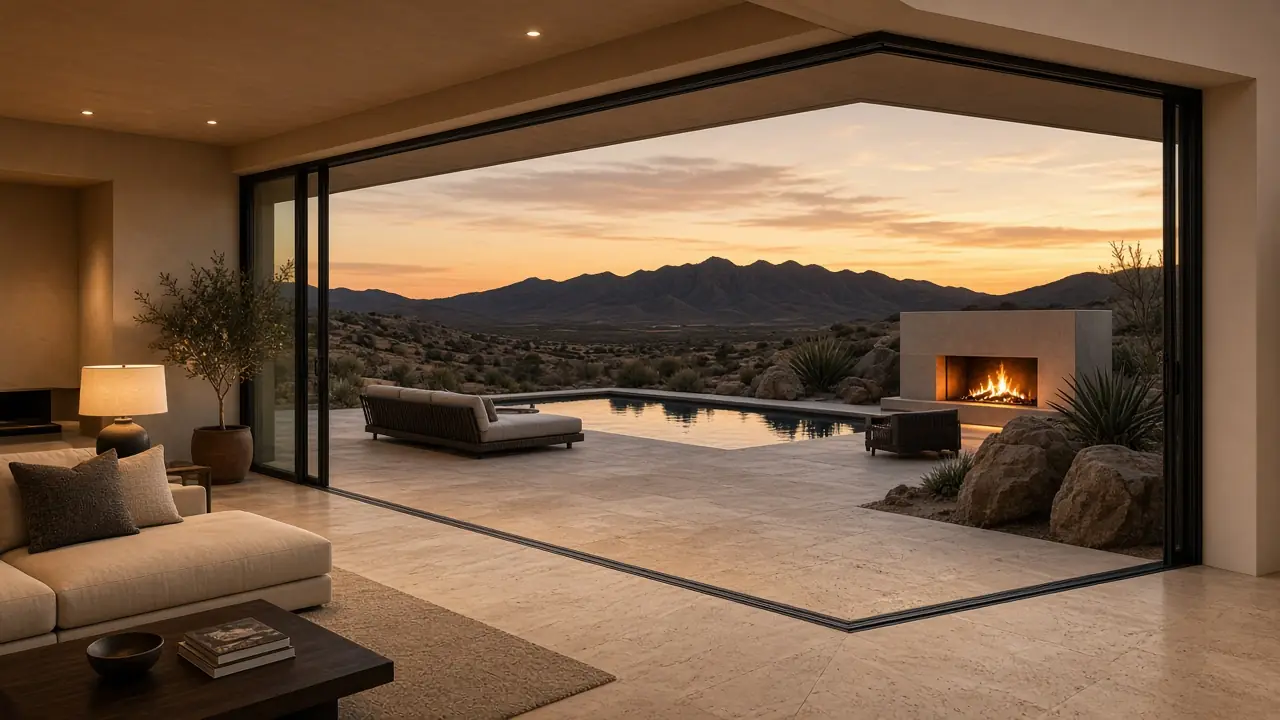
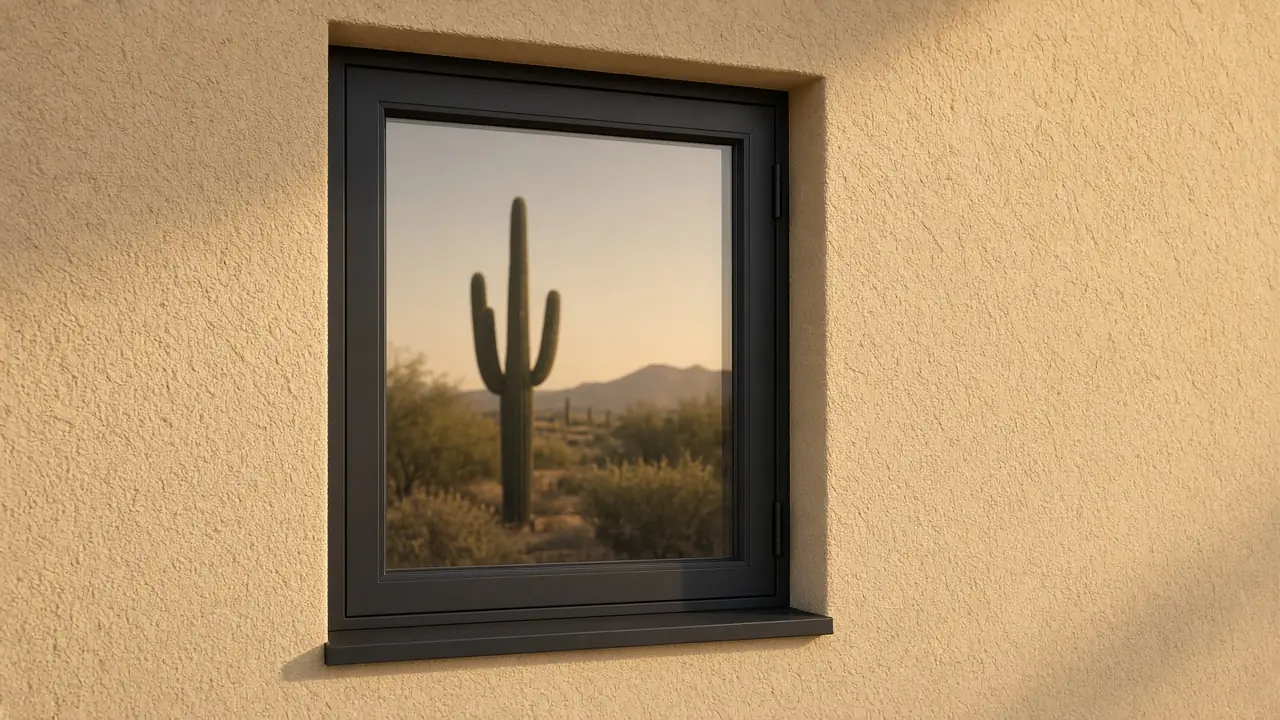
West- and south-facing great rooms with large slider openings can get very hot in the afternoon. Arched and specialty-shape windows are common in hacienda-style homes and need to be measured and manufactured precisely.
HOA, permits & approvals
Windgate Ranch's Design Guidelines & Standards (rev. 10/2024) say any change to a home's exterior needs the Design Review Committee's (DRC) written approval before work begins, and that covers "alteration, repair, or change affecting the exterior appearance," so new windows and doors are included. What the official documents spell out:
- Order of steps: the community's Design Review page says that if your project needs a City of Scottsdale permit or approval, get it before you submit to the committee. The city's Home Improvement page lists "adding or replacing windows, except for replacing the glass in an existing frame" under a Minimum Window/Door Permit.
- The homeowner submits. The guidelines say applications from renters or a homeowner's agents or representatives aren't accepted, so your dealer can prepare the package, but you sign and send it.
- What to include: scope of work, samples of materials, estimated start and finish dates, photos of the areas being changed, the dealer's name and contact details, and a copy of any city approval.
- Timing: the association aims to finish review within 45 days, and incomplete applications are returned. Once approved, you have six months to complete the work unless the DRC agrees otherwise in writing.
- Glass and screens: mirrored window tint is prohibited, and no reflective materials may be put on windows or doors. Screen mesh must be matte black or matte brown with at least 20% light penetration, with frames finished to match the wall, window frame, or casing color. Security doors must be a simple ornamental-metal design in matte black, low-luster brown, or a complementary color.
- Work hours: April 1 to October 31, Monday to Friday 6 a.m. to 7 p.m. and Saturday 7 a.m. to 7 p.m.; November 1 to March 31, Monday to Friday 7 a.m. to 5 p.m. and Saturday 8 a.m. to 5 p.m.; no work on Sundays.
The DRC reviews for looks only, not code compliance, and past approvals don't guarantee future ones. Read the current guidelines and CC&Rs before you order.
Views & glass choices
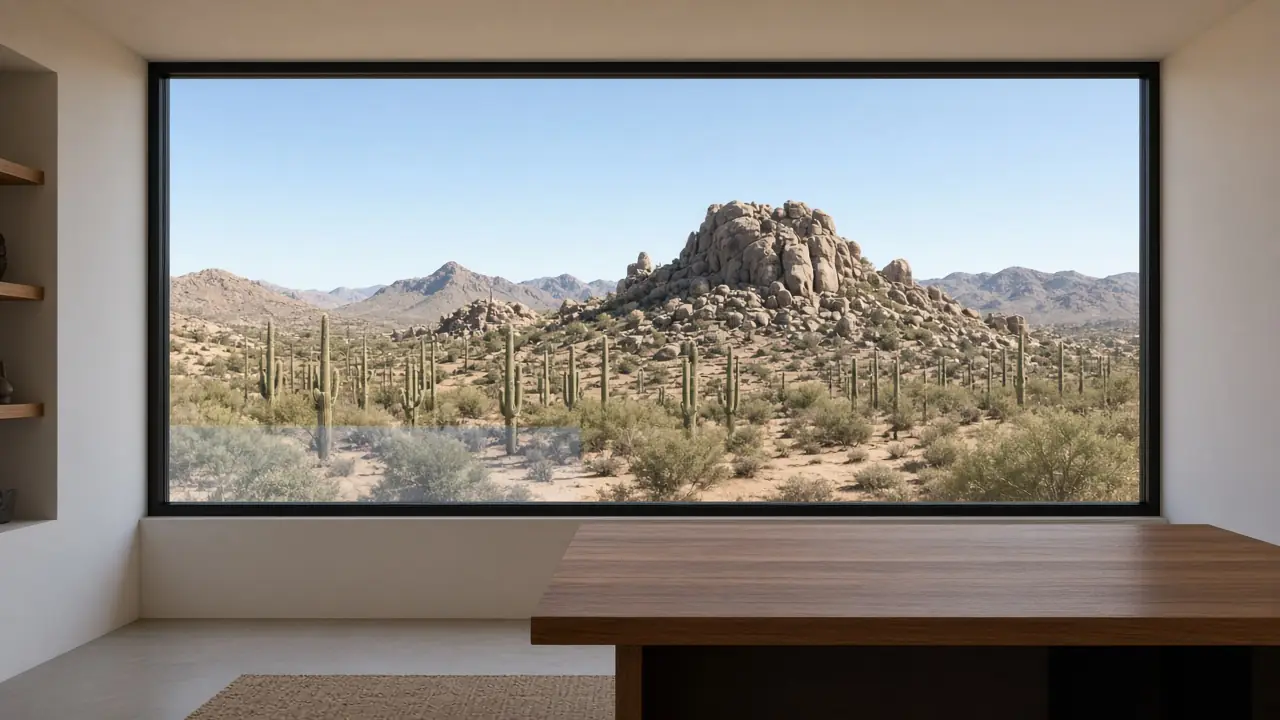
Homes near the mountain side of the community have views of the McDowells; for those walls, slim-frame doors and high-clarity Low-E glass make sense.